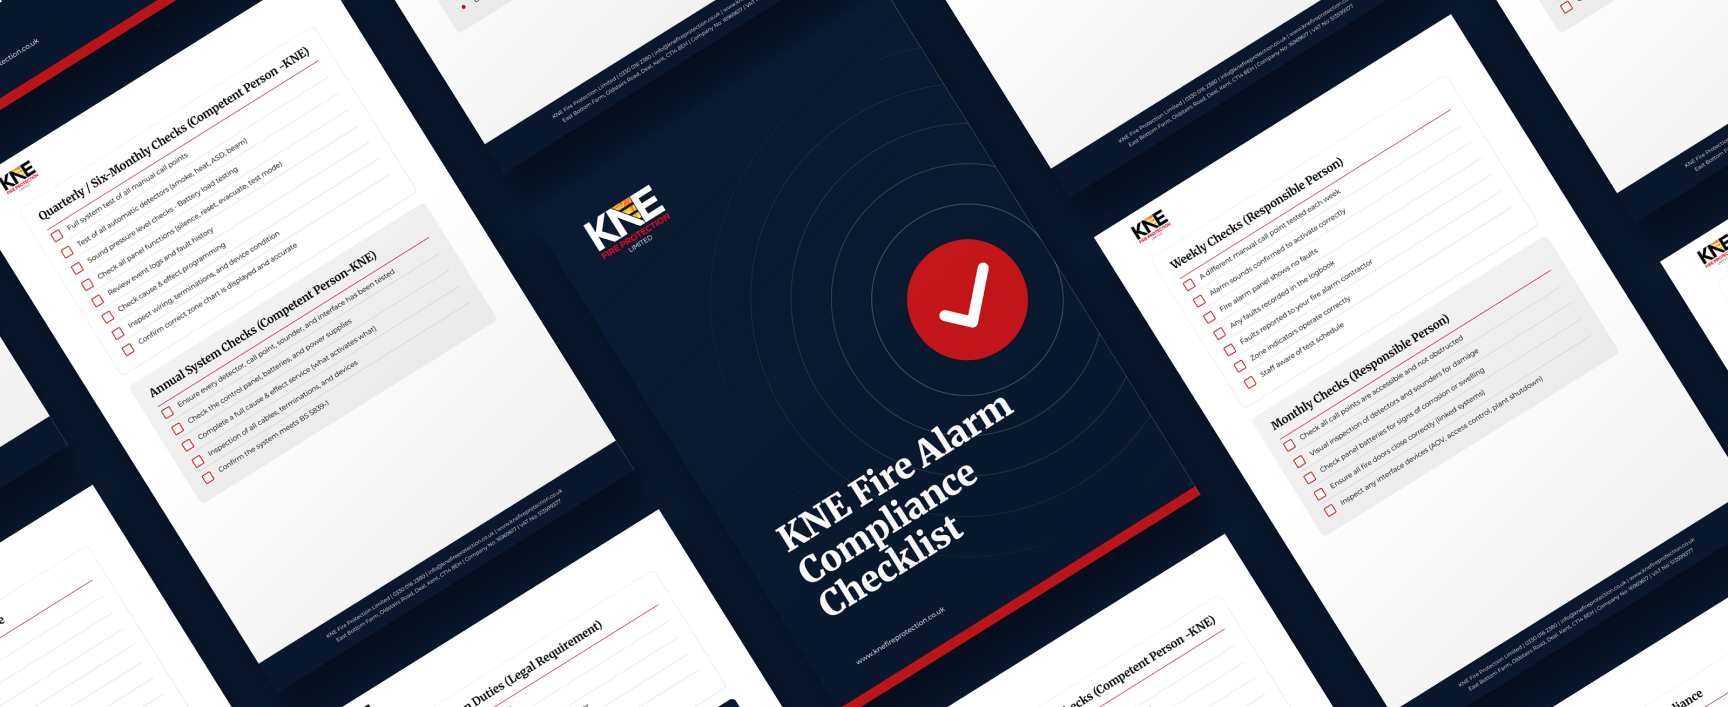
Every Fire Zone
Each zone clearly marked and coloured, matching the numbers on your panel.
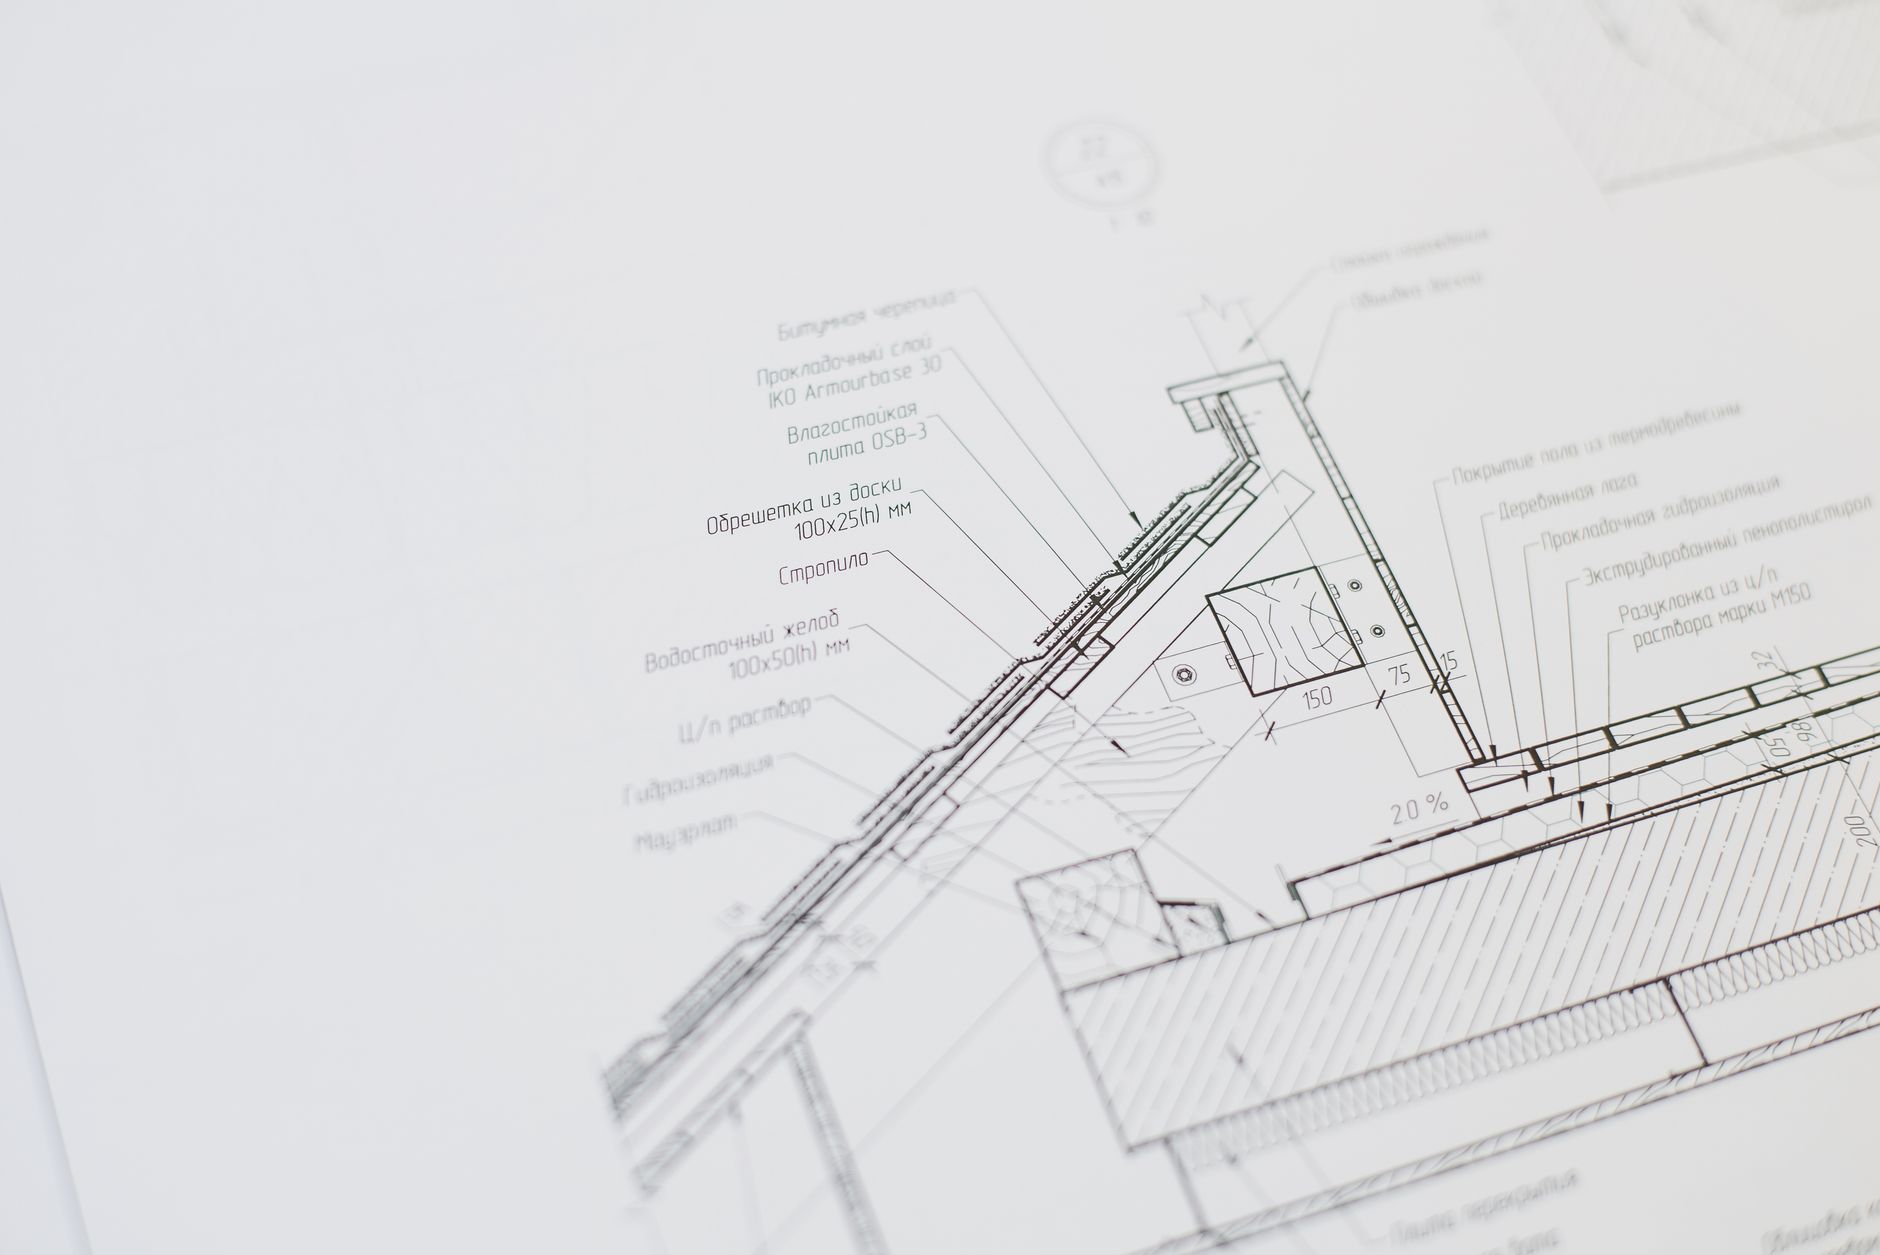
Clear, accurate fire alarm zone charts that show firefighters and staff exactly where an alarm has come from, so they can act fast.
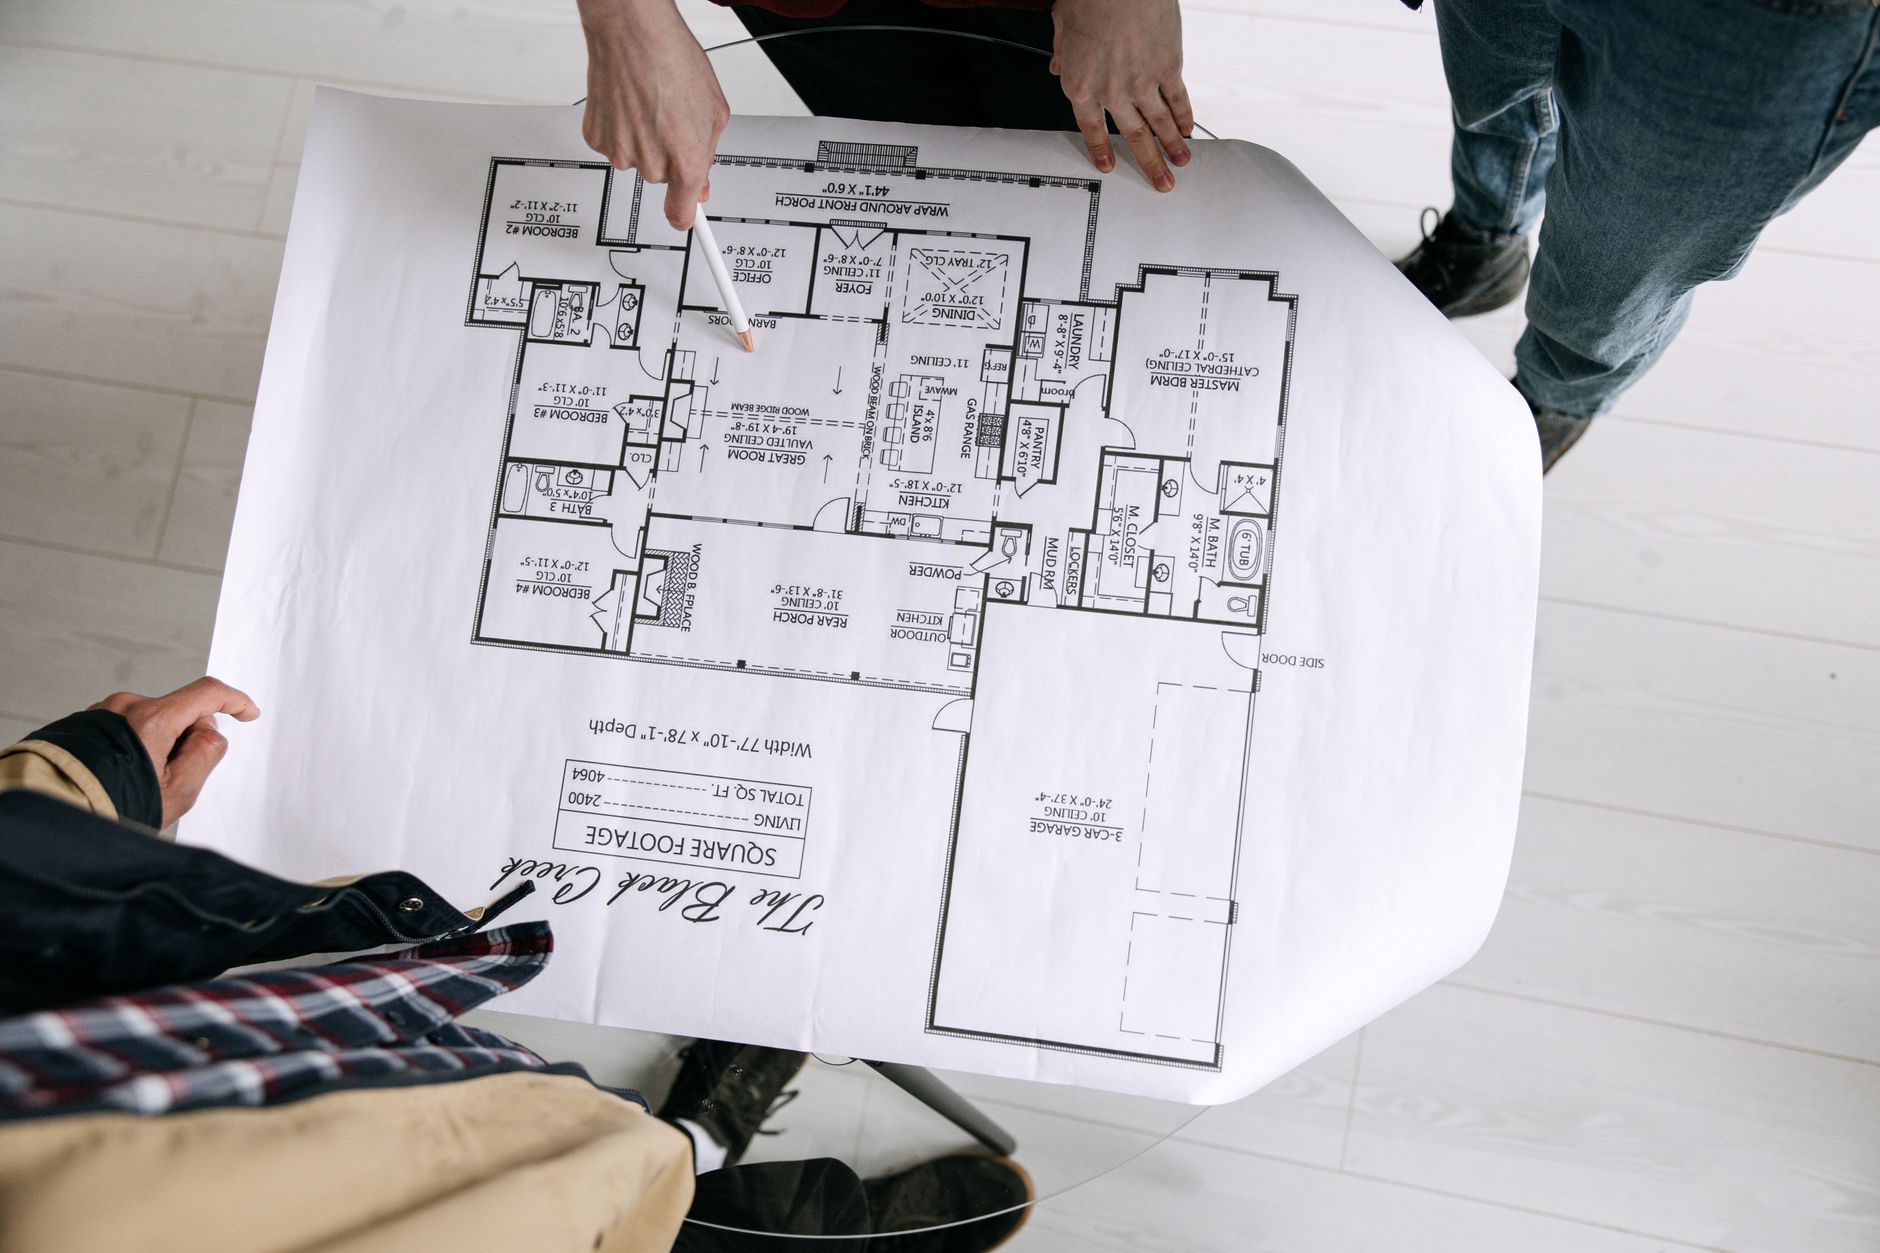
BS 5839-1 recommends a zone plan beside your fire alarm panel, so anyone responding can see at a glance which area has activated.
Missing or out of date zone charts are one of the most common issues picked up in inspections, and they cost valuable time in an emergency. We survey your building, draw up clear charts that match your system, and supply them framed and ready to hang beside your panel.
We walk your building and confirm every zone, device and the location of your panel.
We draw up a clear, accurate chart and send it to you to check.
Once you approve it, we supply the chart framed and hang it beside your panel.
We check your chart at every service and update it after any changes.
Common questions about fire alarm zone charts.
Our team is happy to help. Call us on 0330 016 2380 or send us a message.
BS 5839-1 recommends a zone plan beside the fire alarm panel unless the panel itself clearly shows where an alarm has come from. Fire officers, insurers and assessors will usually expect to see one, and it saves vital time in an emergency.
Whenever something changes that affects it, such as new or moved detectors, re-zoning, a refit, a change of room use or new exits. An out of date chart can send responders to the wrong place, so we check yours against the system at every service and redraw it when needed.
Yes. Many older buildings have no usable drawings, so we survey and measure the floors ourselves and produce a clean, simplified plan. The aim is a chart that is easy to read under pressure, not an architect's drawing, so we leave out detail that does not help someone find the fire.
Absolutely. We read the zone information from your panel, walk the building to confirm where each zone and device actually is, and produce a chart that matches. If we find devices on the wrong zone or labels that do not match, we will point it out so it can be corrected.
Large enough to read comfortably while standing at the panel. A3 suits most small and medium buildings, while larger or multi-storey sites may need A2 or a separate sheet for each floor. We choose the format that keeps every zone clear rather than squeezing too much onto one page.
It should be orientated to match the building as you stand looking at it from the panel, so left on the chart is left in real life. That sounds obvious, but charts mounted the wrong way round are a common problem. We draw each one for its exact mounting position, with a clear you are here marker.
Yes. Along with the framed chart, we can supply a PDF for your fire safety records, building manual or premises information box. Having a digital master also makes future updates quicker when your building or system changes.
Tell us about your building, how many floors and zones it has, and whether you have existing plans. A member of our team will get back to you within one working day with clear, no obligation advice. For emergencies, call our 24 hour line.
From emergency lighting to fire risk assessments, everything you need to keep your building safe and compliant.
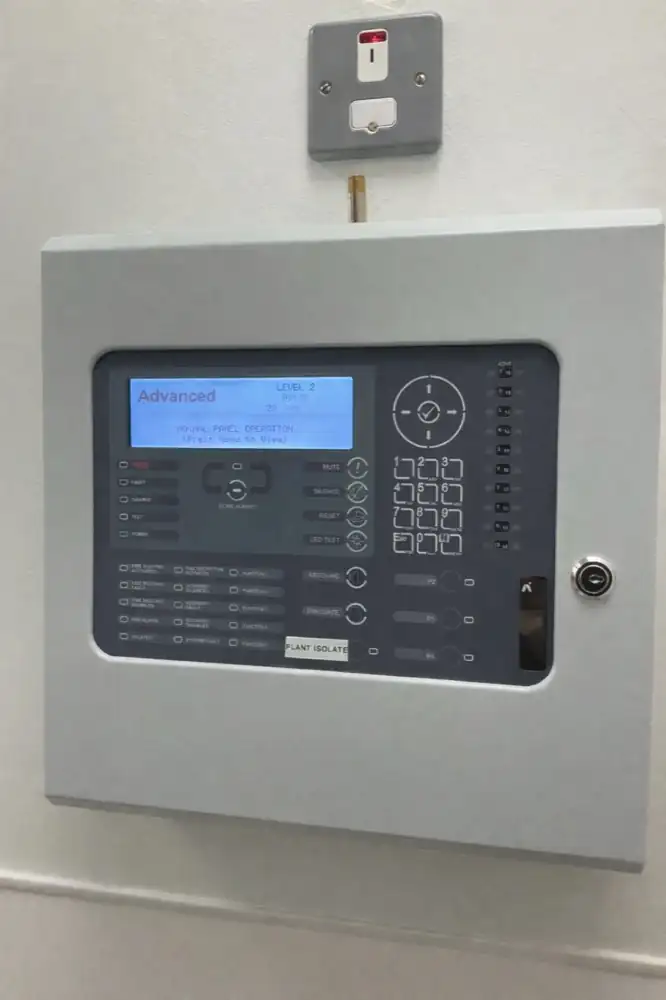
Fire alarms designed, installed and serviced to BS 5839 for the earliest possible warning.
View fire alarms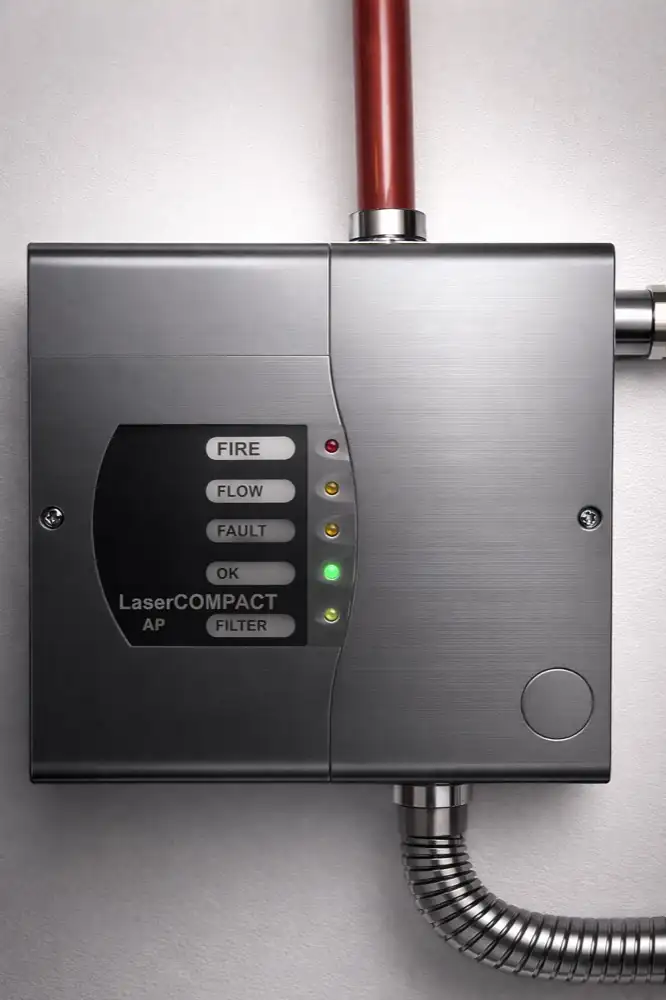
Air sampling detection that picks up smoke long before a standard detector, ideal for critical spaces.
View aspirating detection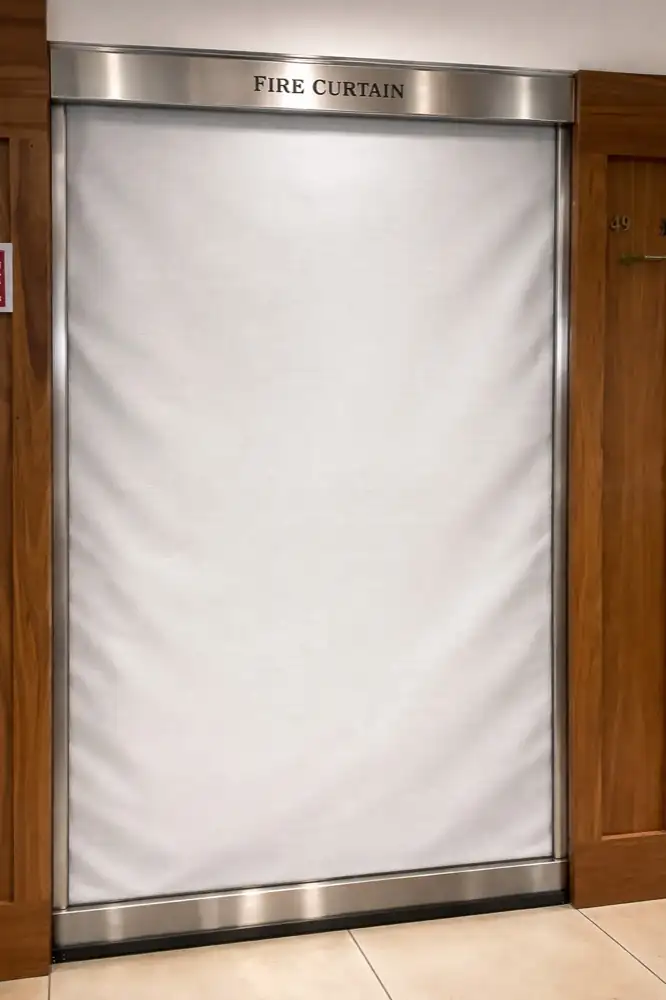
Automatic curtains and shutters that hold back fire and smoke while keeping open layouts open.
View fire curtains
Clear, practical assessments that show exactly where you stand and what needs doing.
View fire risk assessments
Automatic opening vents that clear smoke from stairwells and corridors, keeping escape routes usable.
View smoke vents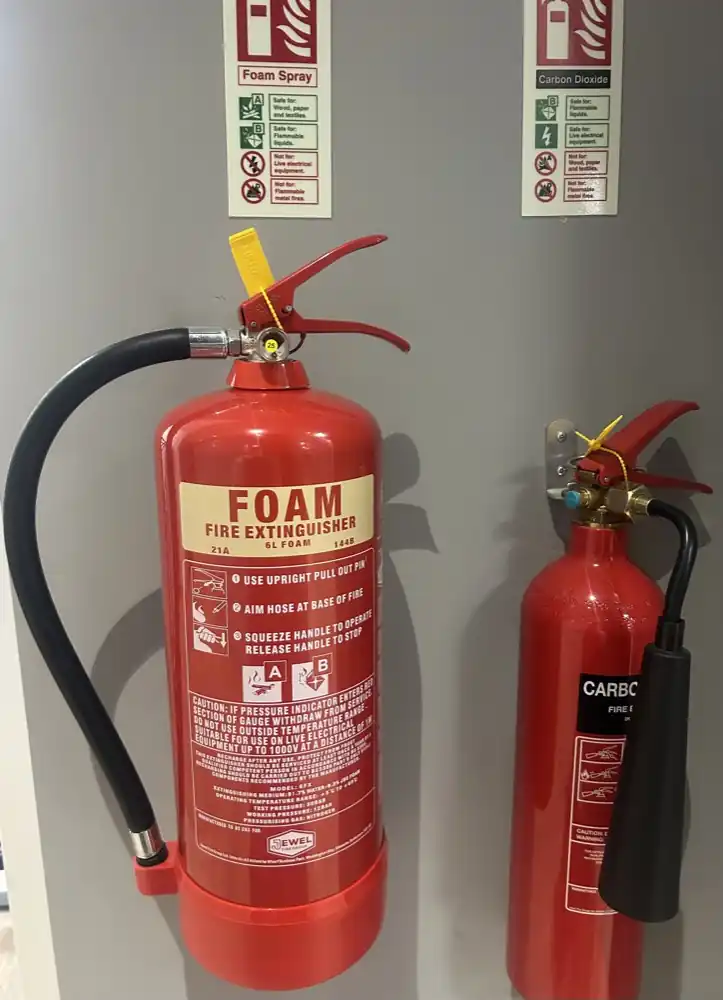
The right extinguishers for your risks, supplied, fitted and serviced every year.
View fire extinguishers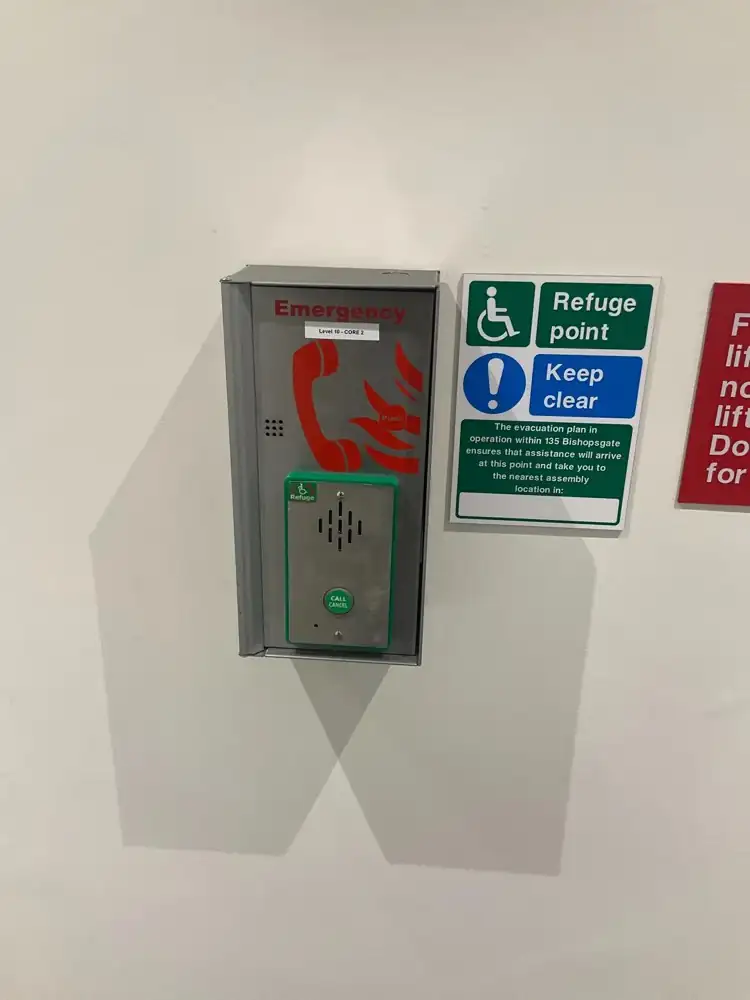
Two-way emergency voice communication so anyone waiting in a refuge can always reach help.
View refuge systems
Your alarm, doors, vents, lifts and plant programmed and tested to respond together.
View cause and effects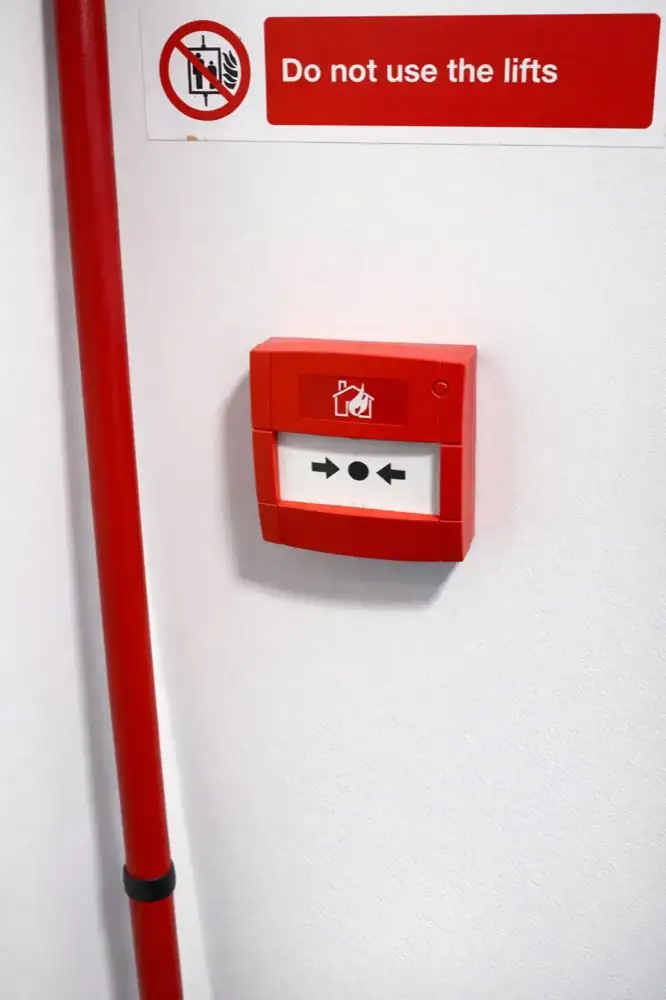
Weekly call point tests carried out and logged for you, so the checks never get missed.
View weekly testing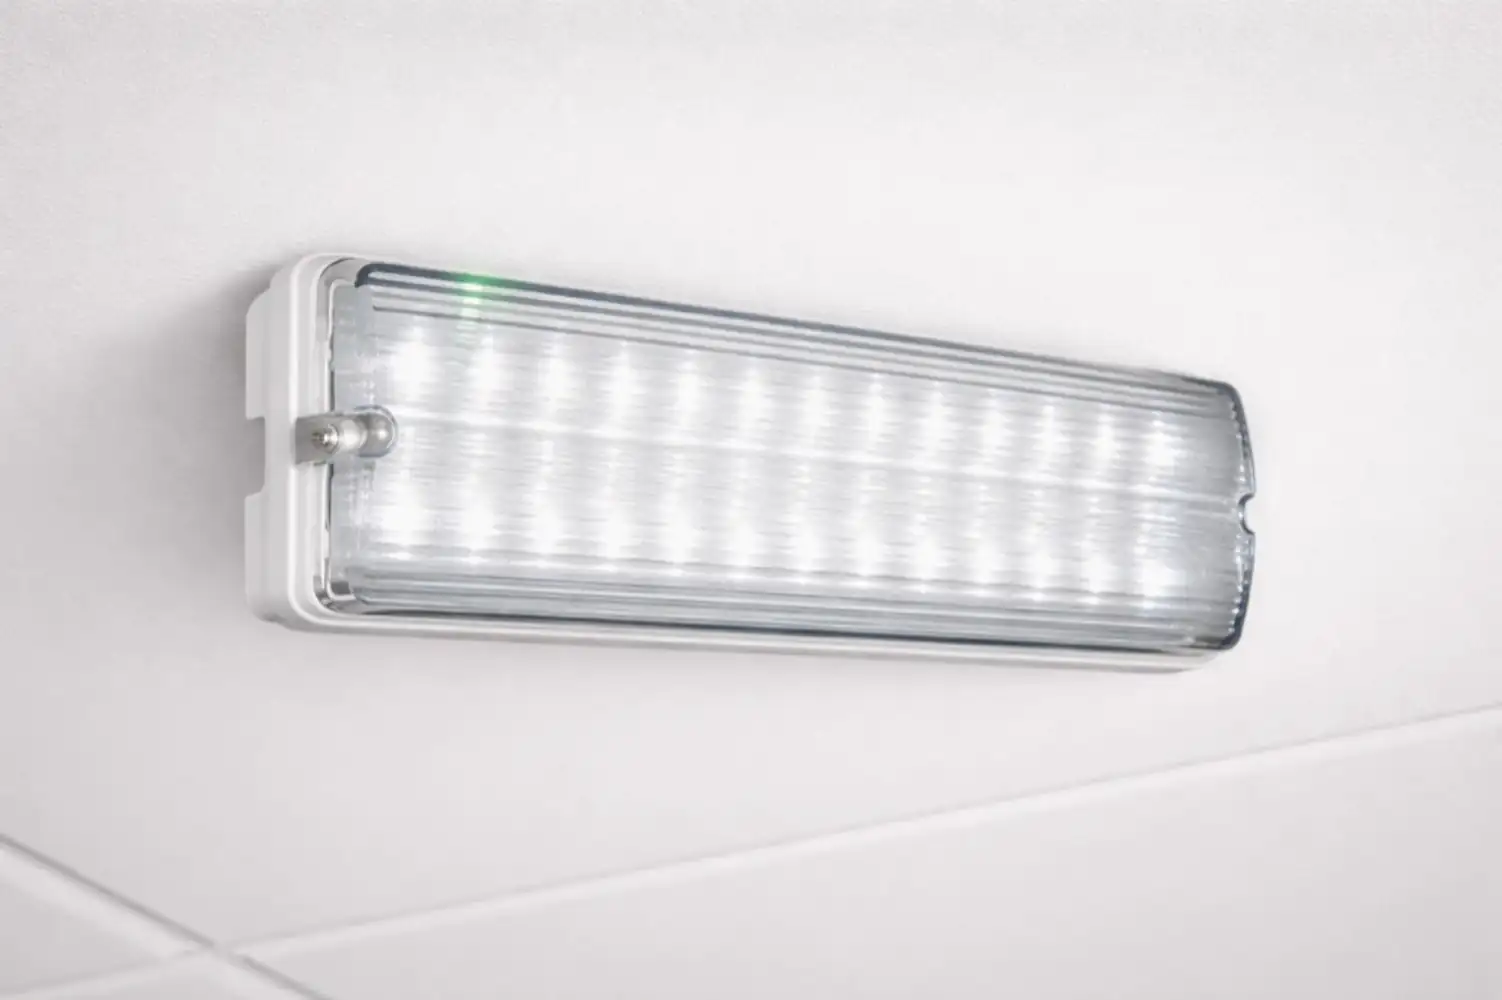
Escape routes lit and tested to BS 5266, so everyone can get out if the power fails.
View emergency lighting
Wired, wireless and monitored alarms that protect your building, stock and people.
View intruder alarms
HD and 4K cameras with secure recording and remote viewing from your phone.
View CCTV
Sensors and alerts that catch escaping water before it damages your building.
View leak detection
Quick, tidy fixes for the actions raised in assessments, inspections and service visits.
View remedial works