Refuge Point Outstations
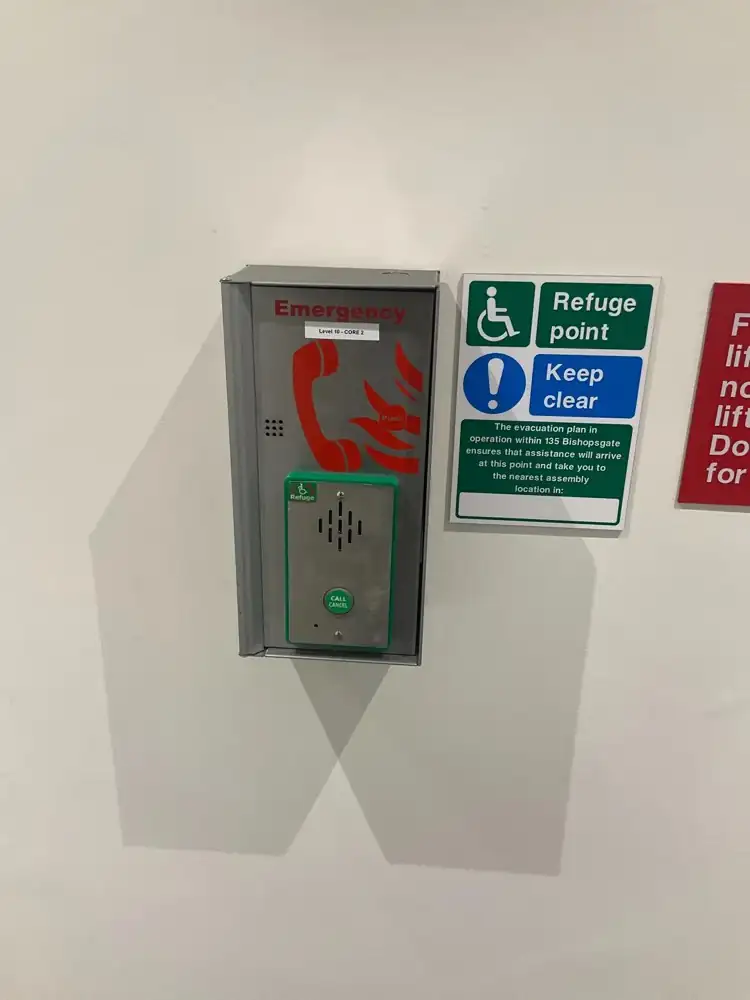
Two-way call points in refuge areas, so people can call for help and get reassurance.
Emergency voice communication systems that let anyone waiting in a refuge area talk directly to staff or fire wardens, so nobody is left without help.
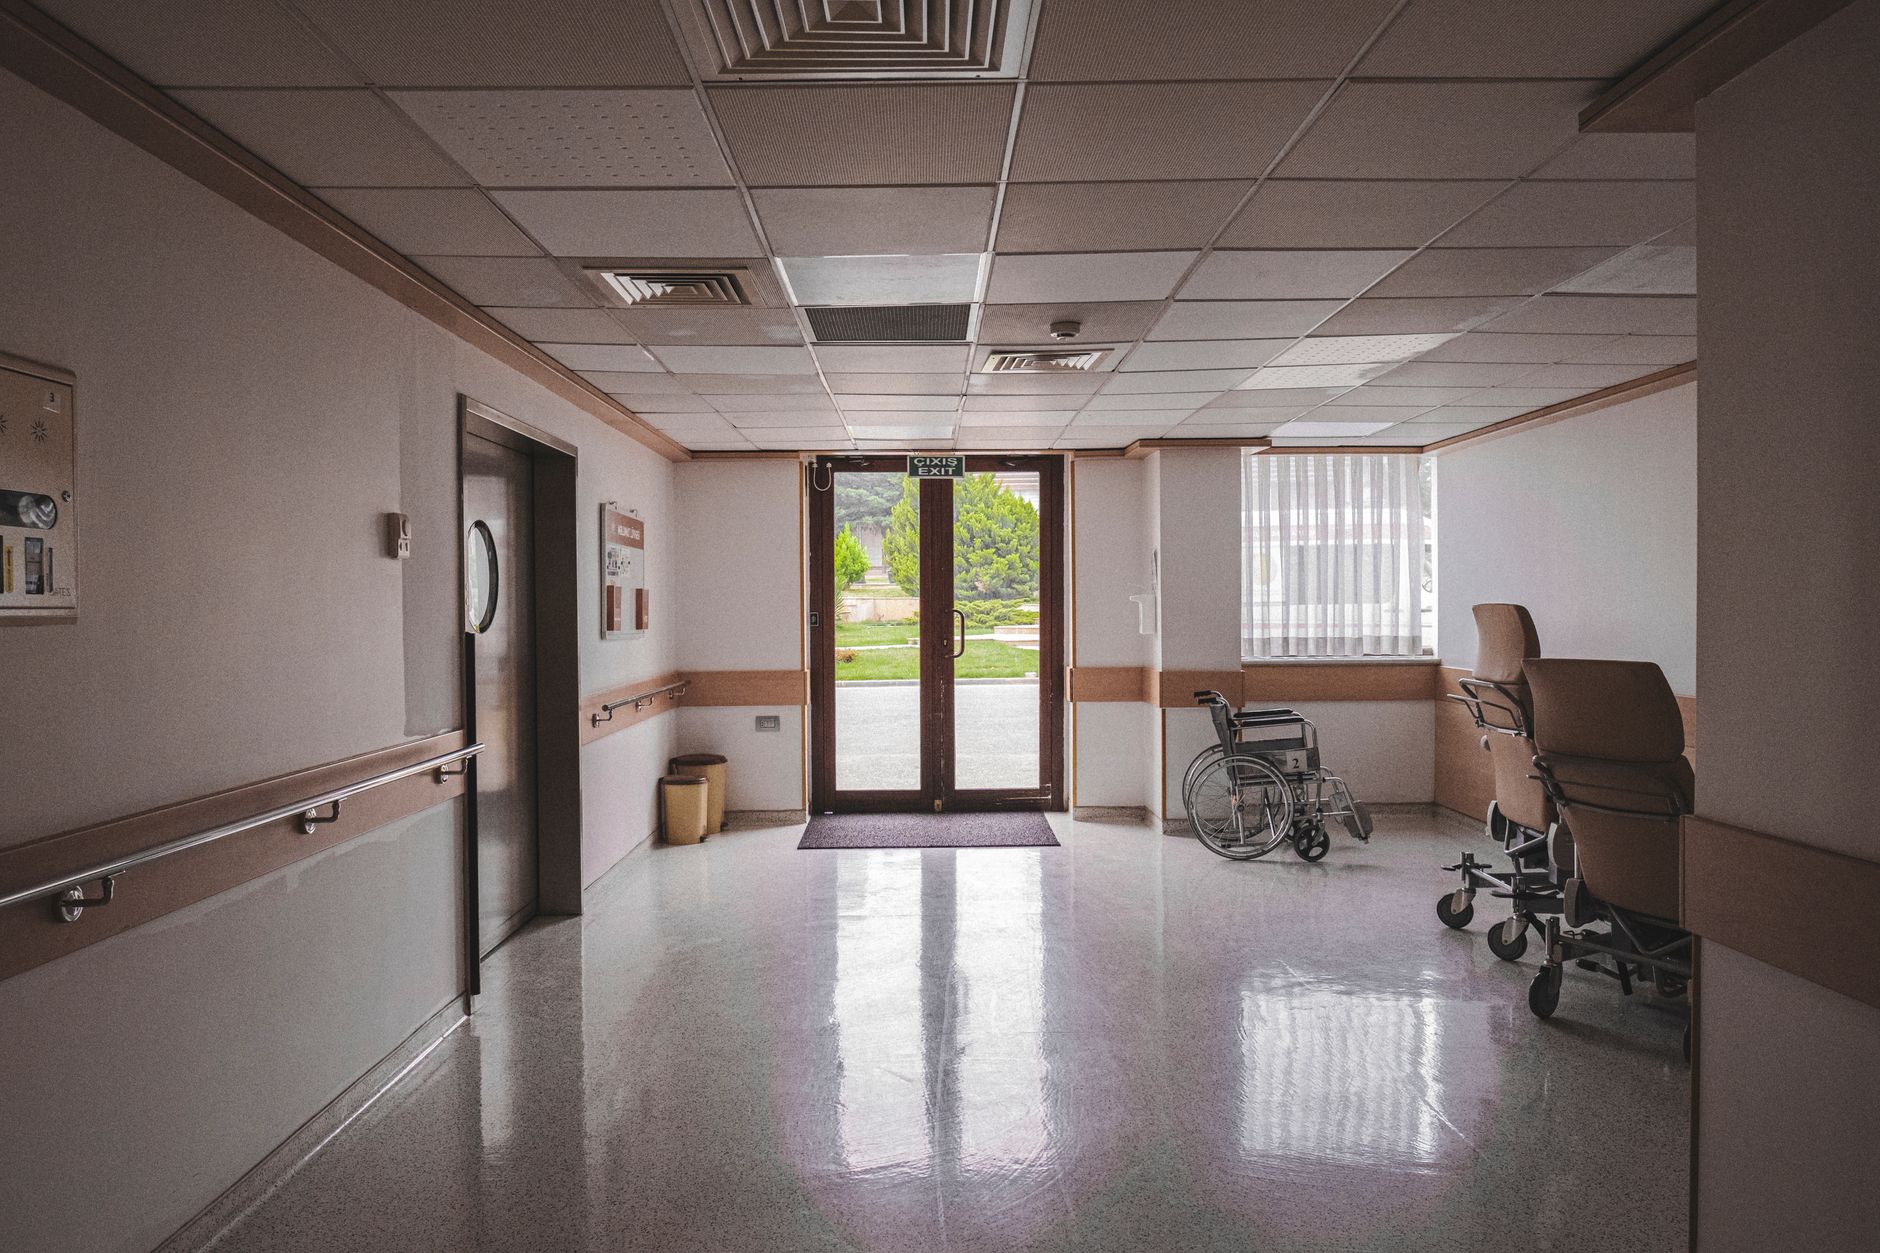
People who cannot use the stairs may need to wait in a protected refuge area during a fire. An EVCS gives them a direct, two-way line to the people coordinating the evacuation.
Refuge systems are designed and installed to BS 5839-9 and are expected in many public and commercial buildings. We design, install and maintain systems of every size, from a single refuge point to networked systems linking refuges, accessible toilets and fire telephones.
We check your refuge areas and evacuation plan to work out the right system.
You get a clear, fixed quote for a system designed around your building.
We install the refuge points, cabling and master panel, then test every call point.
We service and test your system and give you a report after every visit.
Common questions about disabled refuge and EVCS systems.
Our team is happy to help. Call us on 0330 016 2380 or send us a message.
Your system should be serviced at least once a year by a competent engineer, with regular user tests in between. We test every refuge point and the master panel, and give you a report after every visit.
It is a type of emergency voice communication system with a call point in each refuge area, usually inside a protected stair or lobby. Someone who cannot use the stairs presses the button and speaks directly to a master station, where staff can reassure them, confirm where they are and send help to assist them out of the building.
Most multi-storey buildings that the public or staff use, such as offices, shops, schools, hotels and healthcare premises, are expected to have refuges with a means of two-way communication under Approved Document B. Your fire risk assessment and evacuation plans should confirm what is needed, and we can advise if you are unsure.
Yes. We can extend a system with extra refuge points or accessible toilet alarms, replace an outdated master panel, or add wireless outstations where running new cable would be disruptive. We check what is compatible first, so you are not forced into a full replacement unless it is genuinely needed.
Refuges are normally in a protected stair enclosure or lobby on each floor above or below ground, with enough space for a wheelchair that does not block the escape route. The call point should be within easy reach of the refuge, clearly signed and at a height that a seated person can use.
Calls go to the master station, which is usually at the main entrance or fire control point. Your evacuation plan should name who staffs it during an alarm, such as a receptionist, security officer or fire warden, and set out how they will arrange assistance. We can position the master station to fit how your building is managed.
It should. BS 5839-9 systems have a standby battery so refuge points and the master station keep working if the mains supply fails during a fire. We check the batteries and the changeover at every service and replace them before they reach the end of their life.
Tell us how many floors and refuge areas your building has, and whether you need a new system or support with an existing one. A member of our team will get back to you within one working day with clear, no obligation advice. For emergencies, call our 24 hour line.
From emergency lighting to fire risk assessments, everything you need to keep your building safe and compliant.
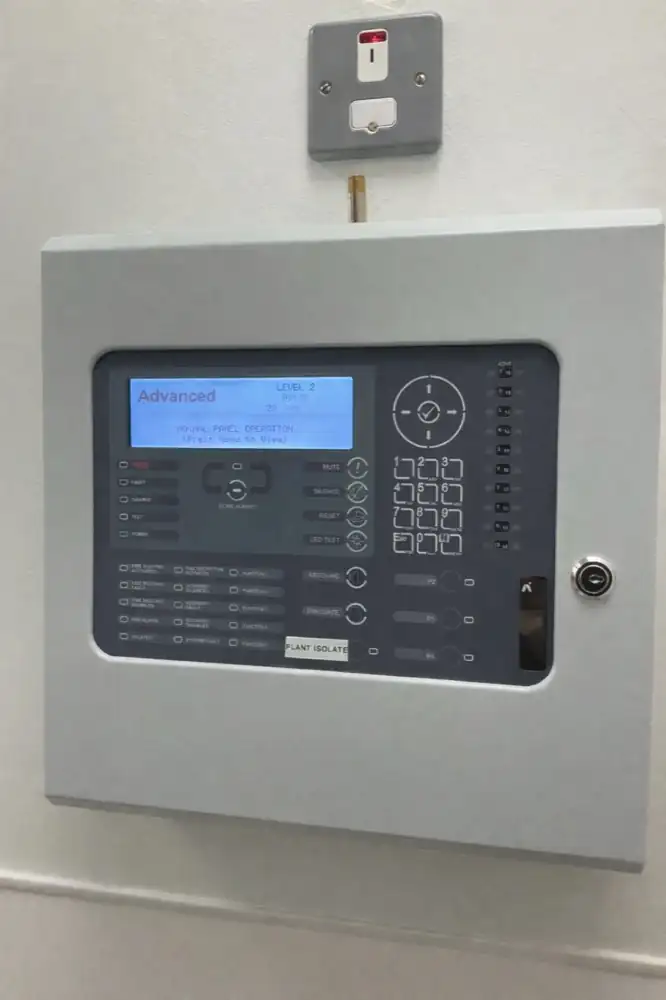
Fire alarms designed, installed and serviced to BS 5839 for the earliest possible warning.
View fire alarms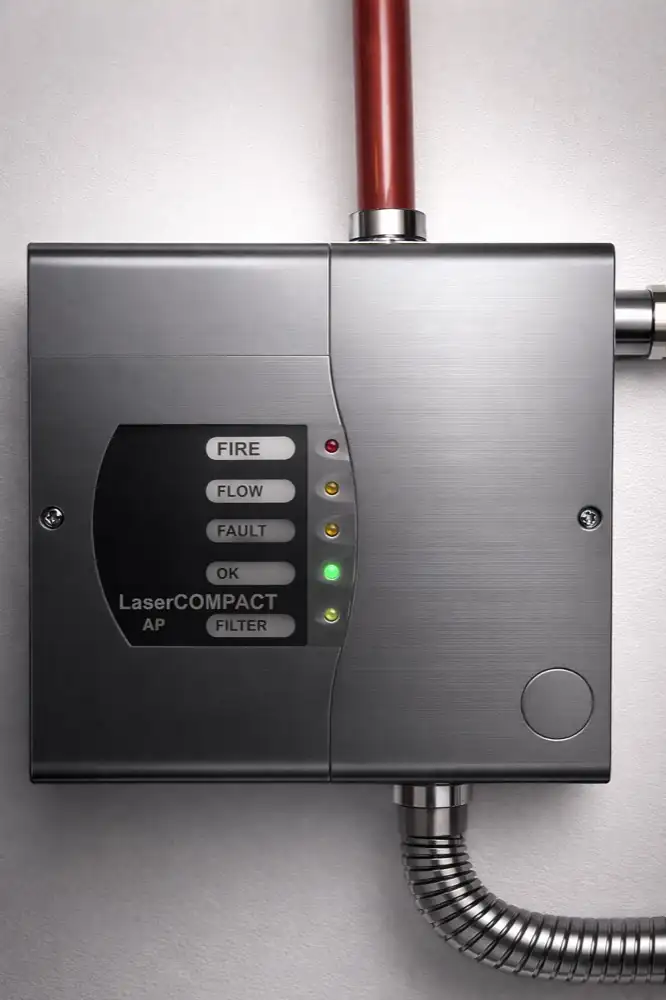
Air sampling detection that picks up smoke long before a standard detector, ideal for critical spaces.
View aspirating detection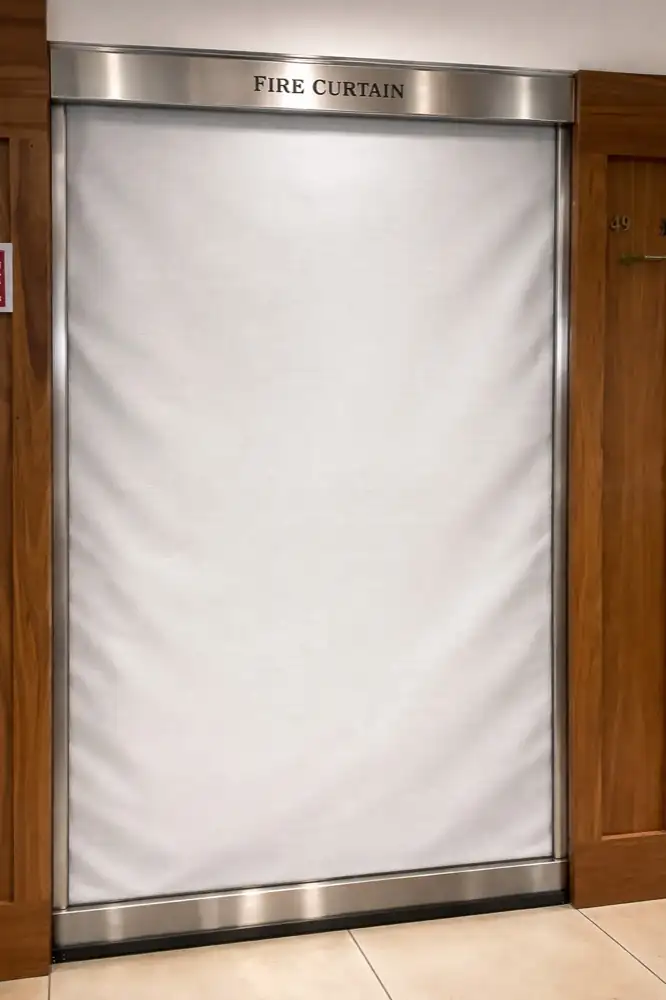
Automatic curtains and shutters that hold back fire and smoke while keeping open layouts open.
View fire curtains
Clear, practical assessments that show exactly where you stand and what needs doing.
View fire risk assessments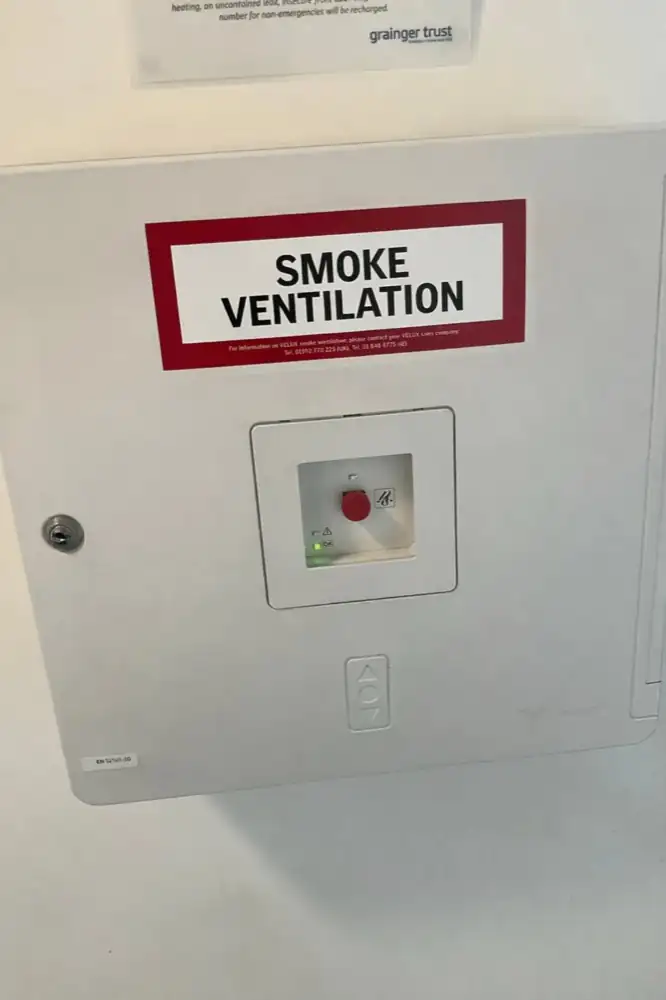
Automatic opening vents that clear smoke from stairwells and corridors, keeping escape routes usable.
View smoke vents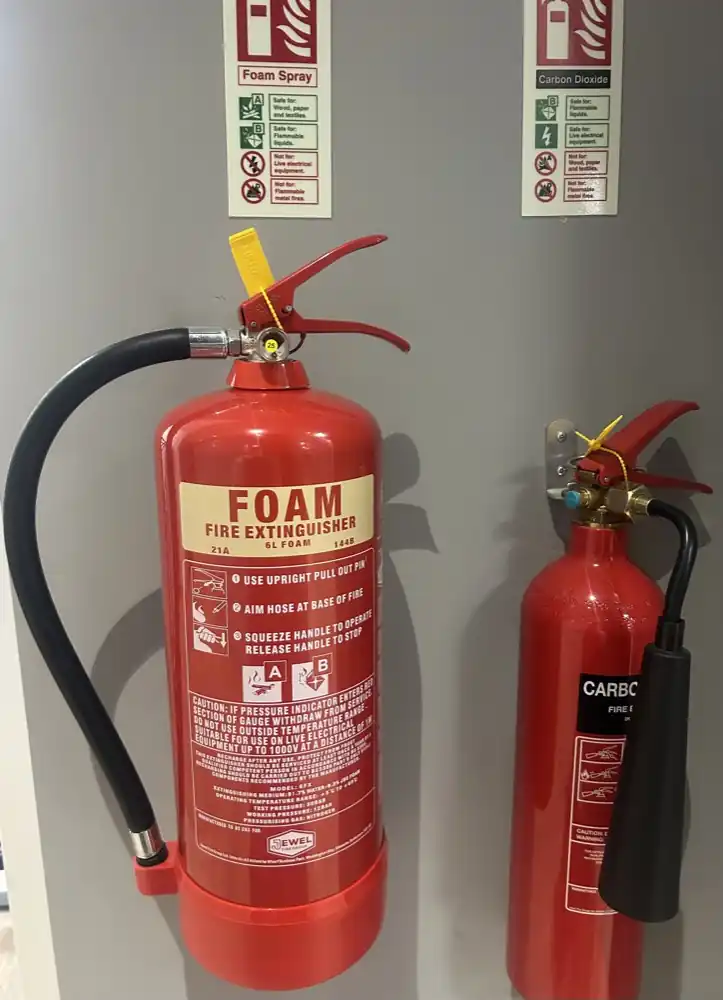
The right extinguishers for your risks, supplied, fitted and serviced every year.
View fire extinguishers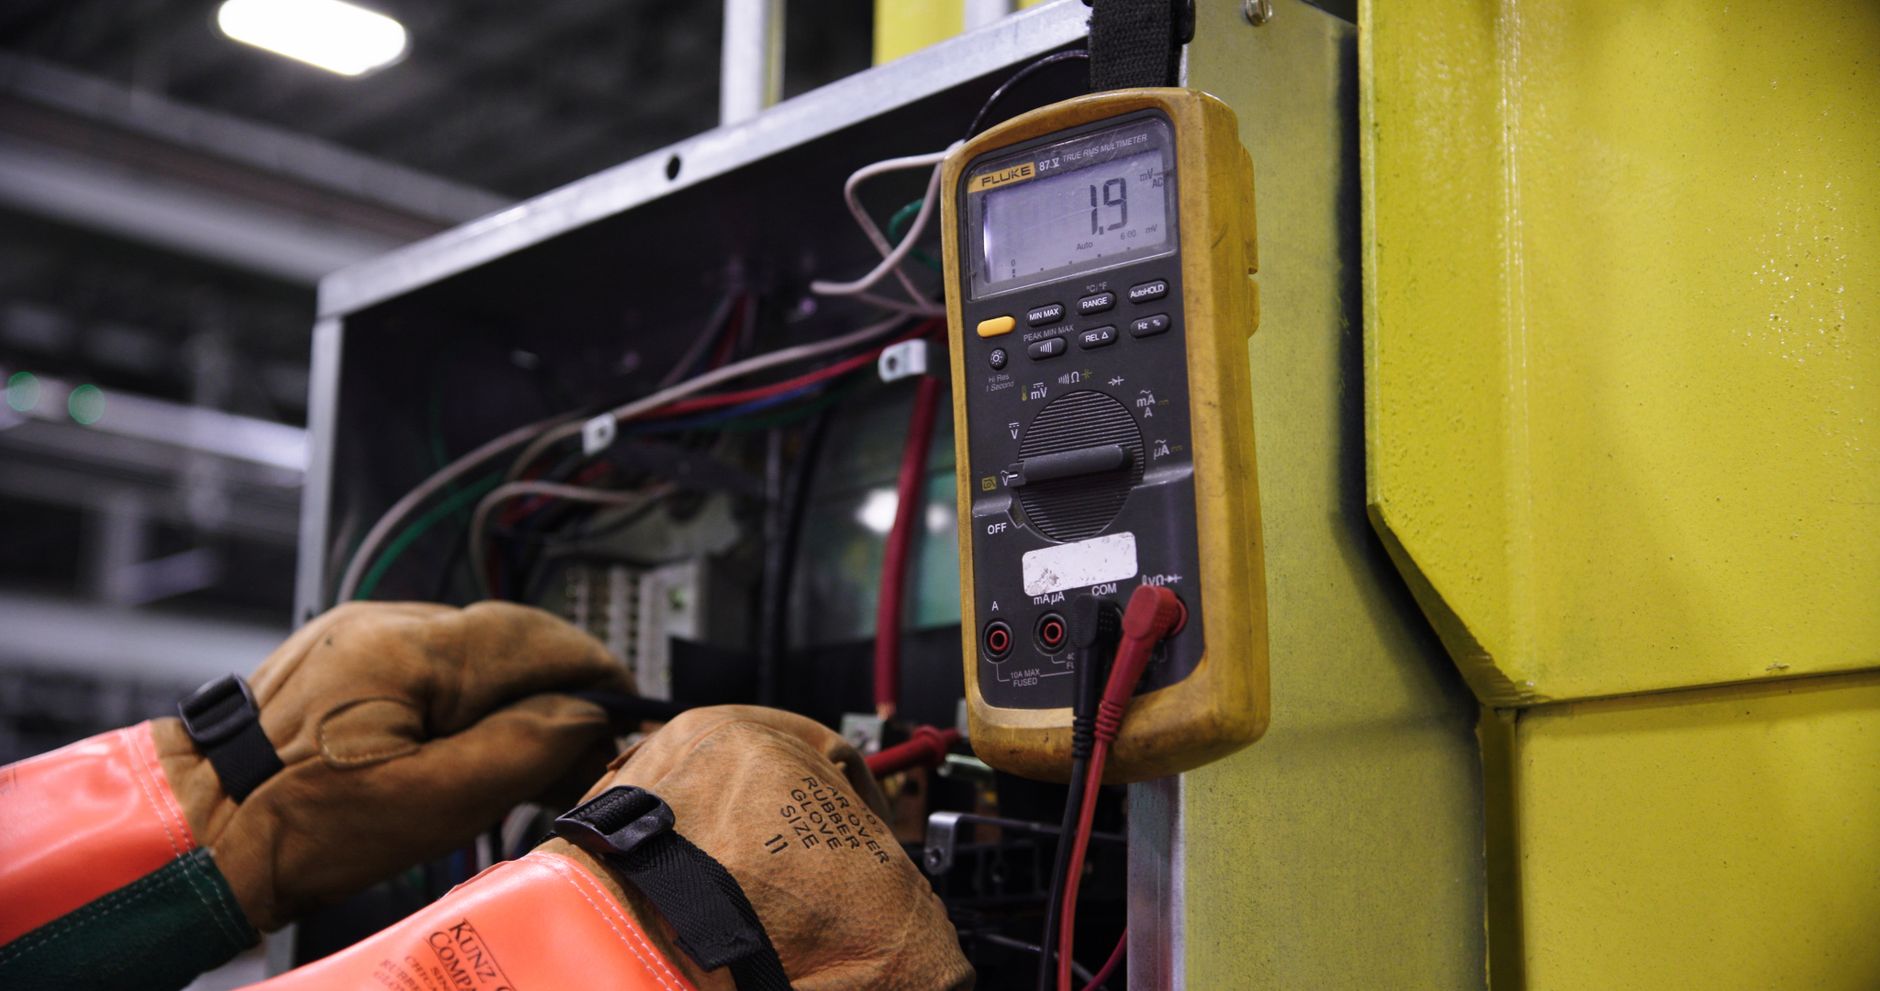
Your alarm, doors, vents, lifts and plant programmed and tested to respond together.
View cause and effects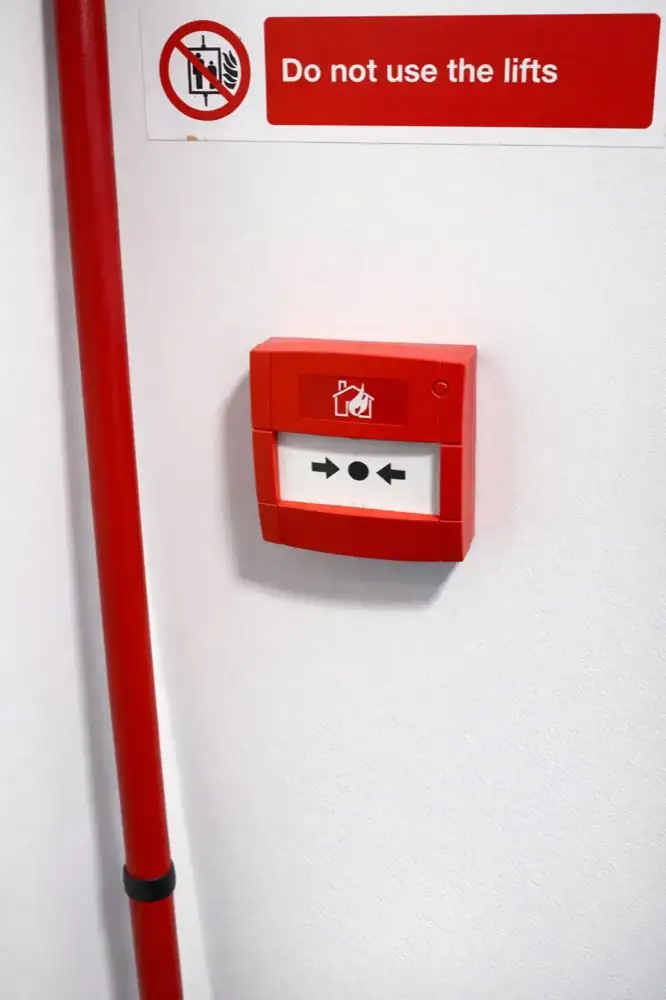
Weekly call point tests carried out and logged for you, so the checks never get missed.
View weekly testing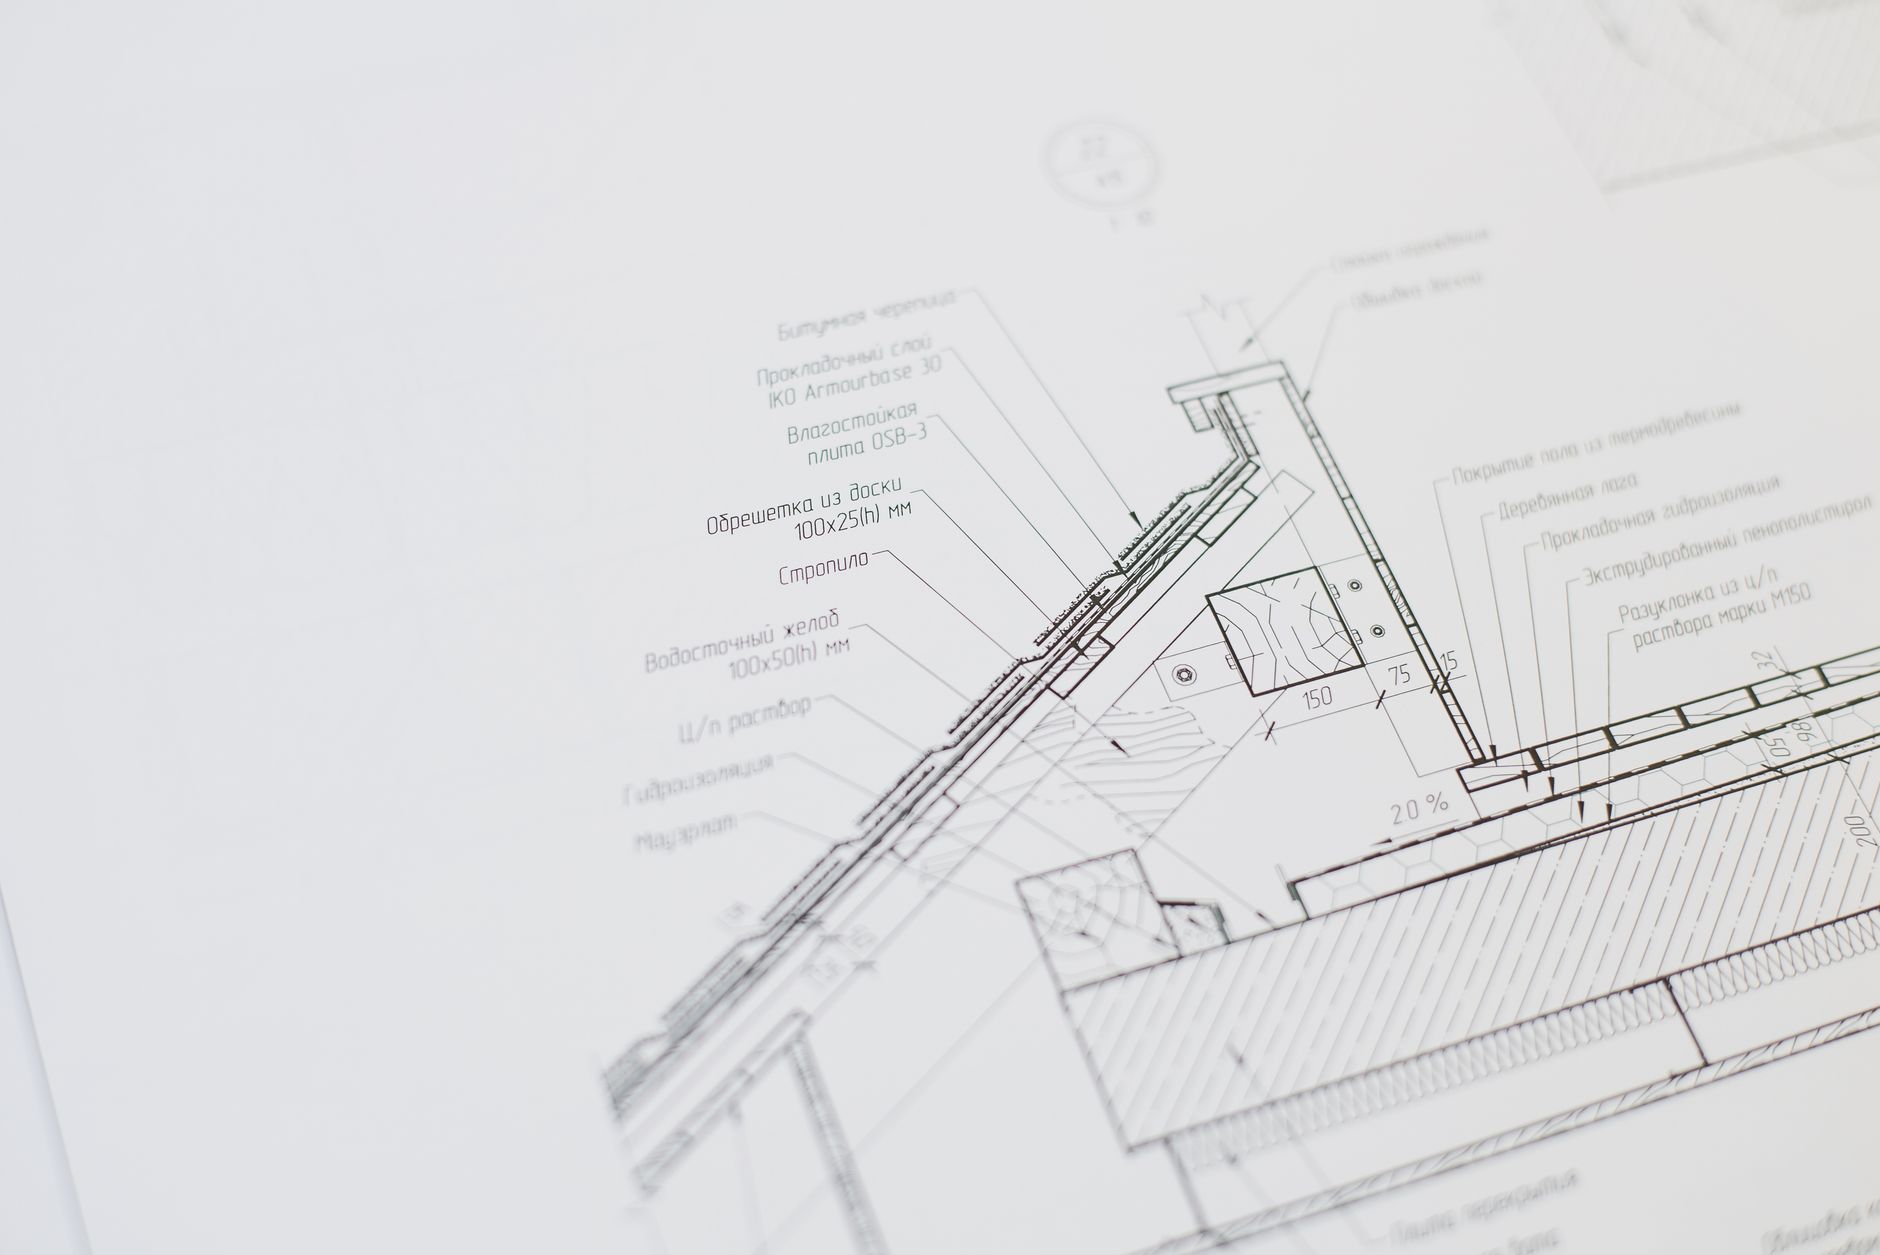
Clear zone plans beside your panel that show responders exactly where an alarm came from.
View zone charts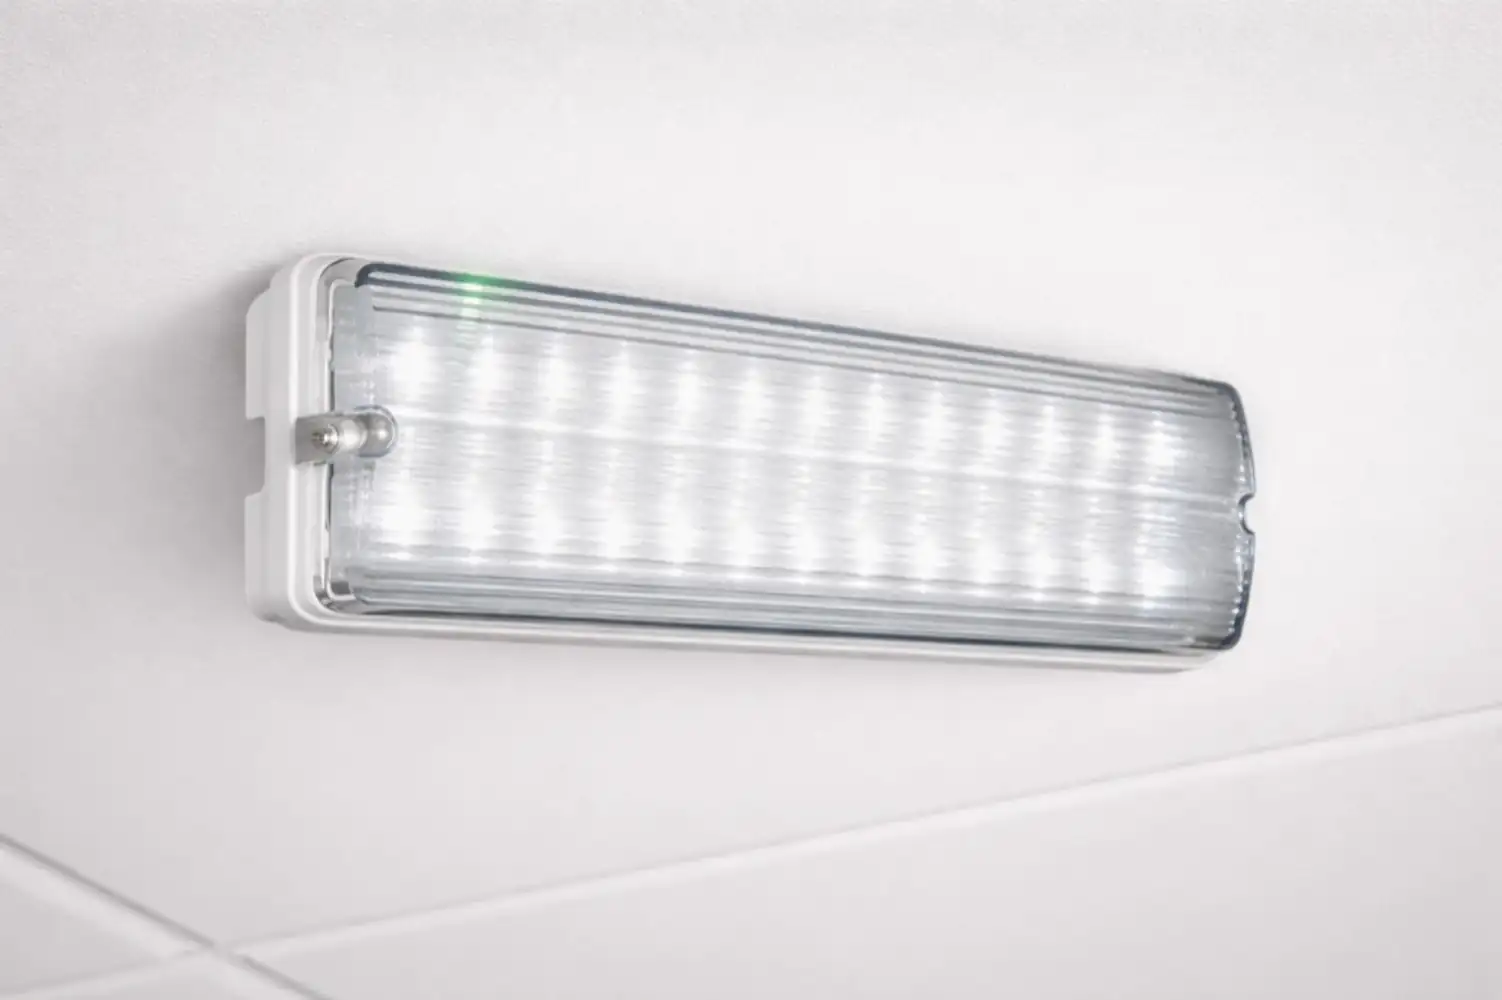
Escape routes lit and tested to BS 5266, so everyone can get out if the power fails.
View emergency lighting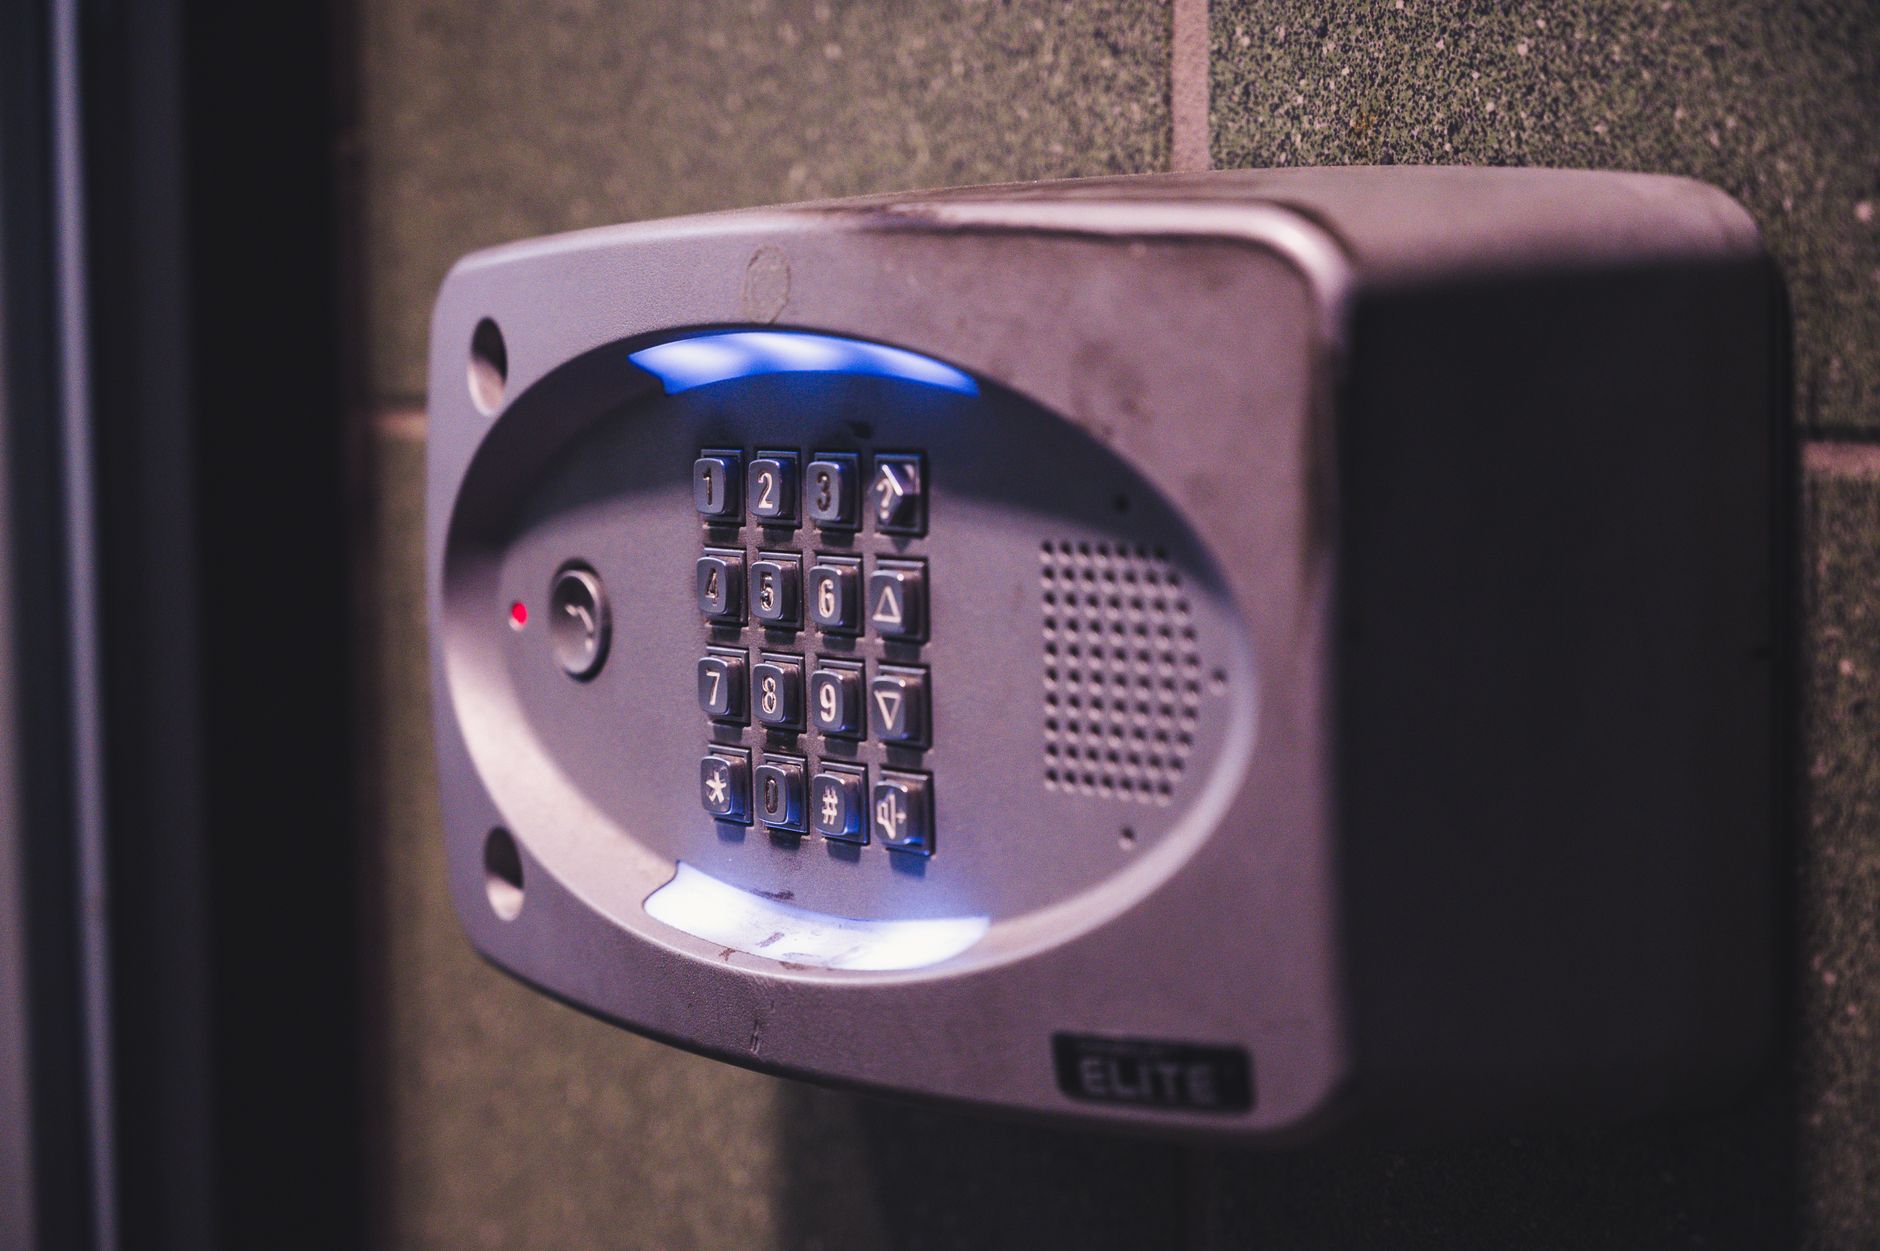
Wired, wireless and monitored alarms that protect your building, stock and people.
View intruder alarms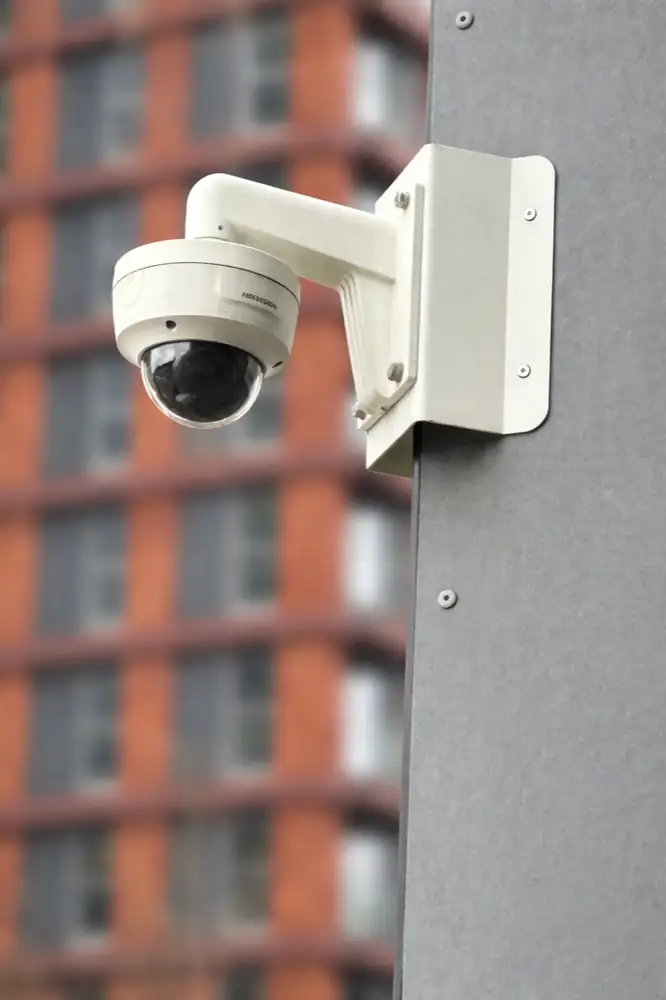
HD and 4K cameras with secure recording and remote viewing from your phone.
View CCTV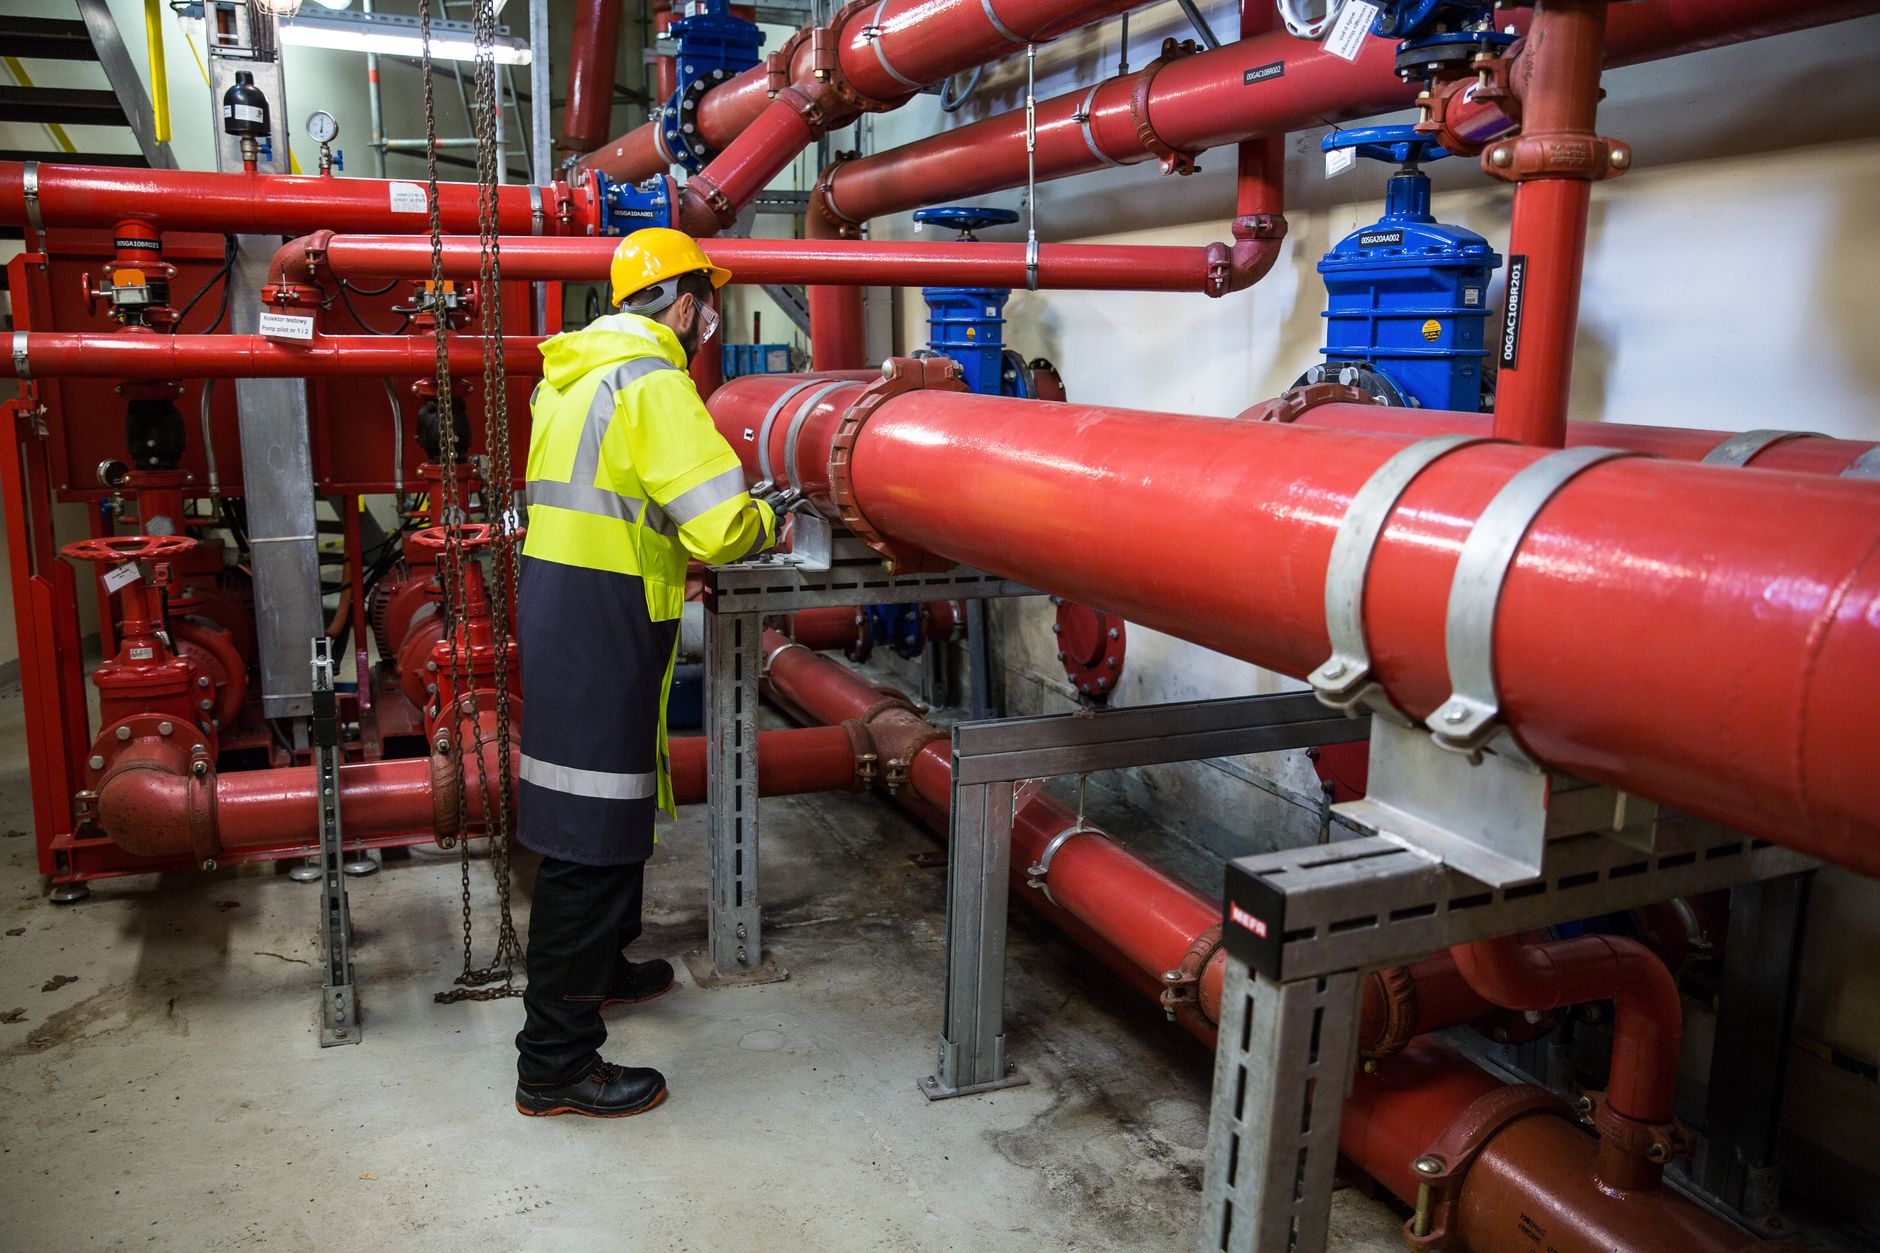
Sensors and alerts that catch escaping water before it damages your building.
View leak detection
Quick, tidy fixes for the actions raised in assessments, inspections and service visits.
View remedial works